

Opening a Wall Changes More Than the Wall
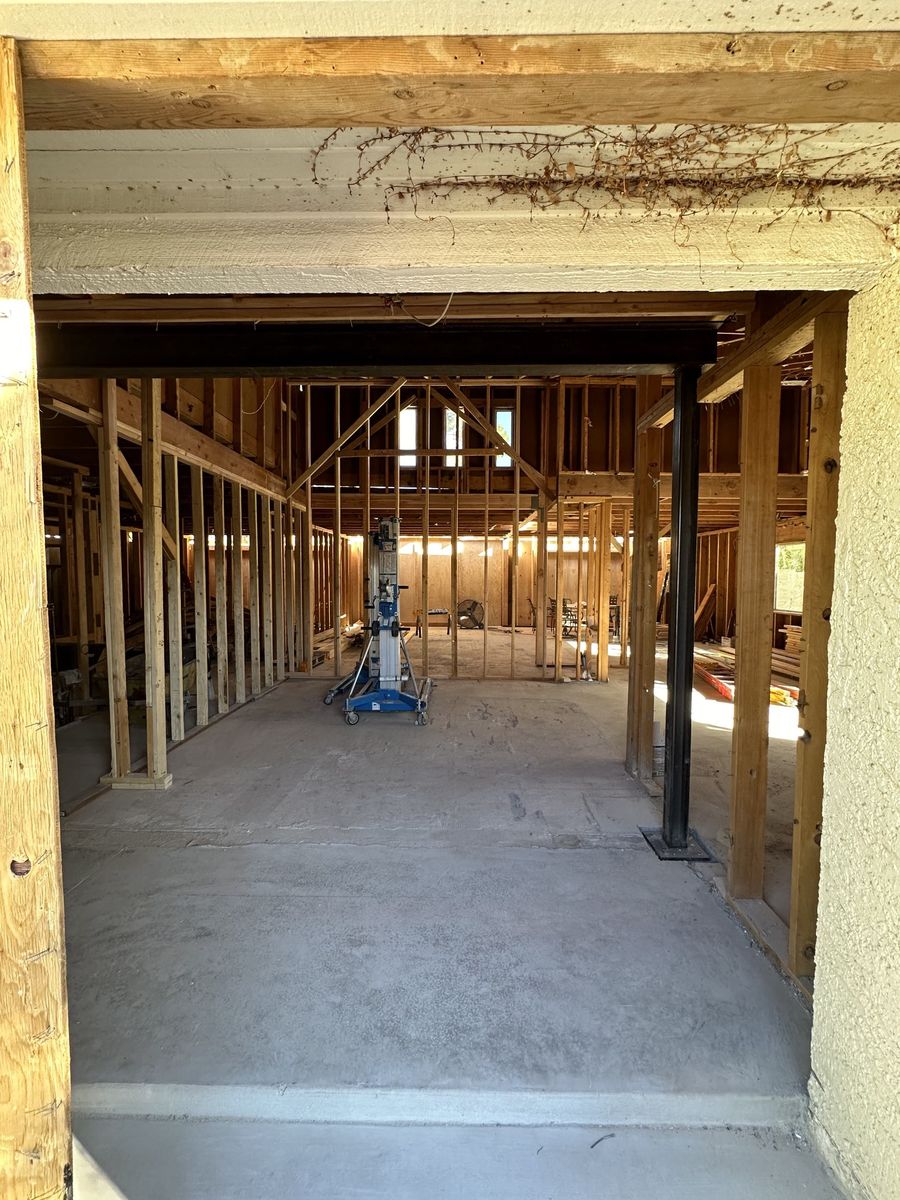
Taking down the wall between the kitchen and living room is one of the most popular remodels in Avondale and Litchfield Park. The result is more light and better flow. What surprises homeowners is how many other parts of the house change when that wall comes out.
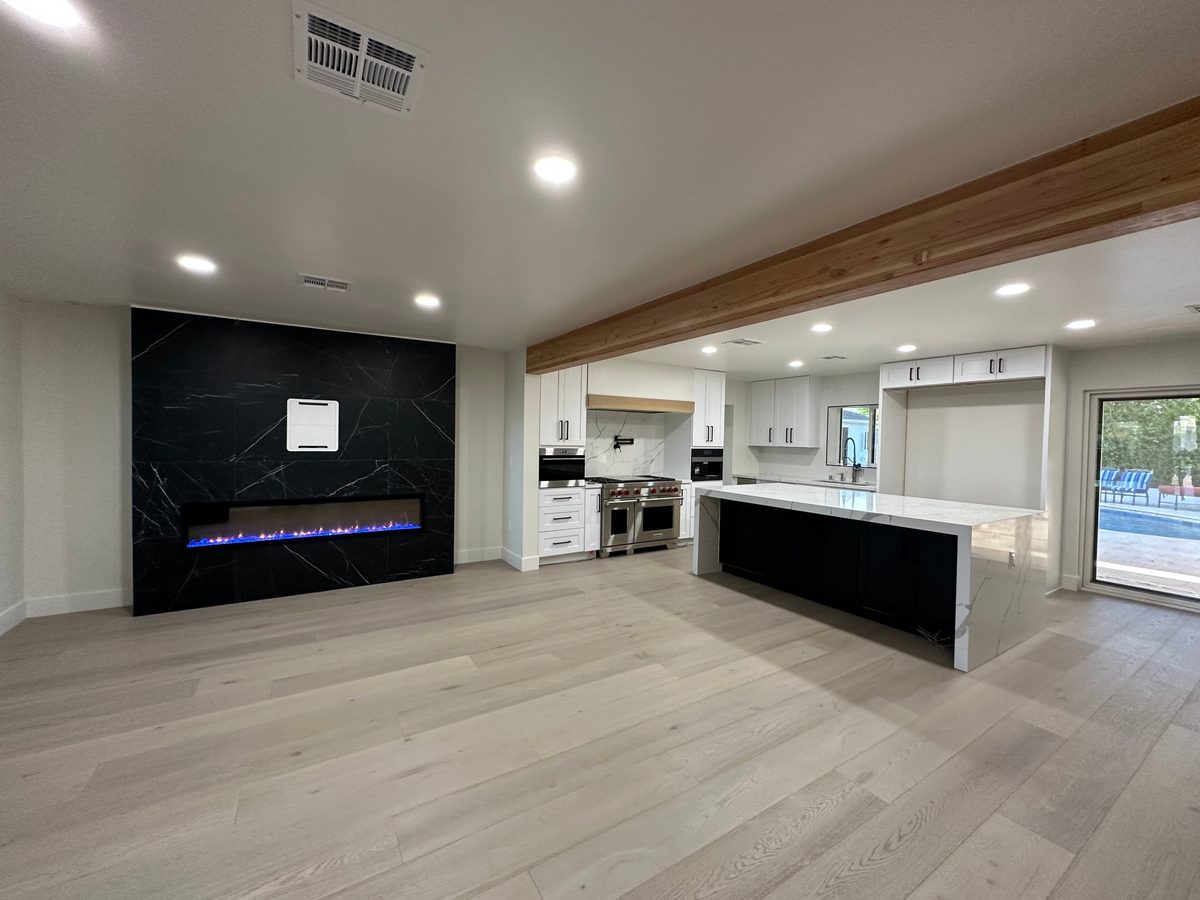
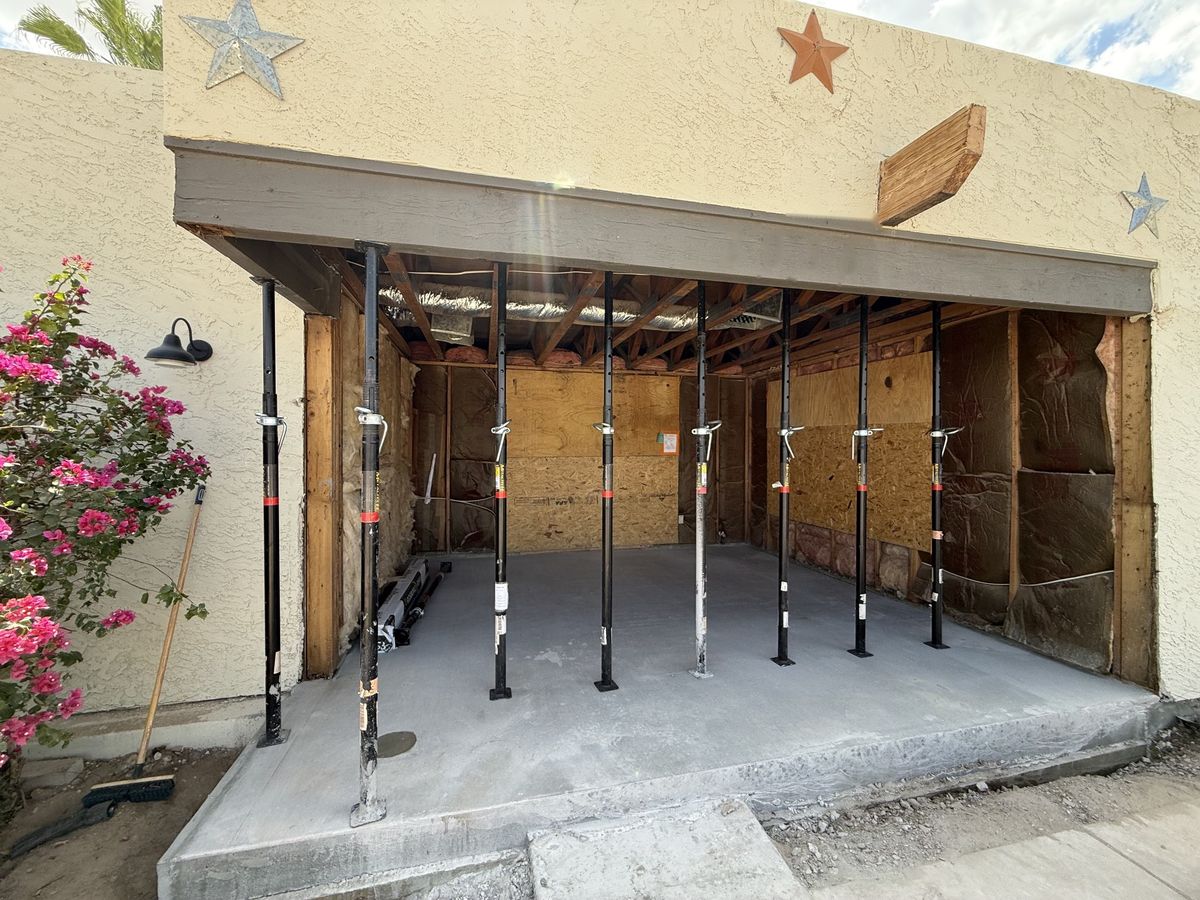
Before anything else, we confirm whether the wall is load-bearing and what it takes to remove it safely. Read: How to Tell If a Wall Is Load-Bearing
Then come the dominoes.
Domino 1: Heating and Cooling
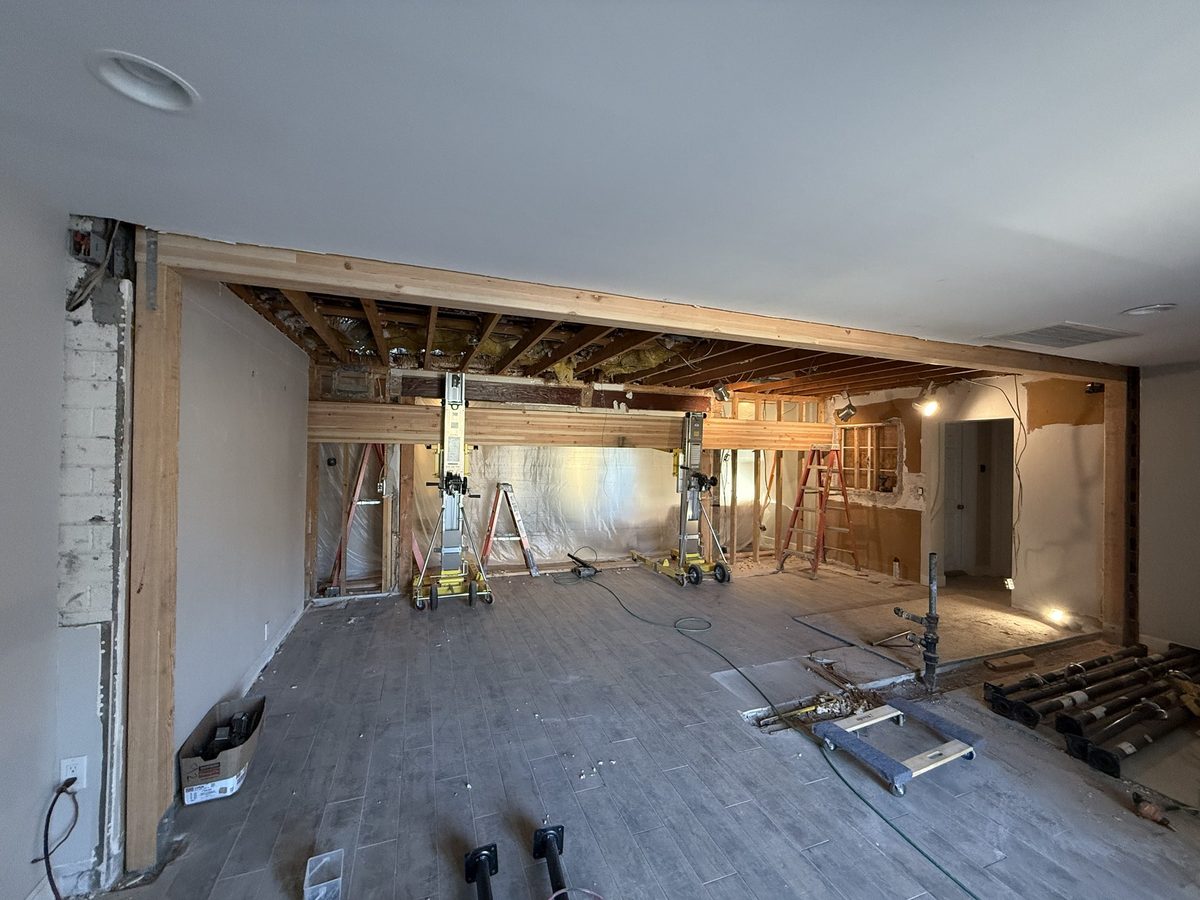
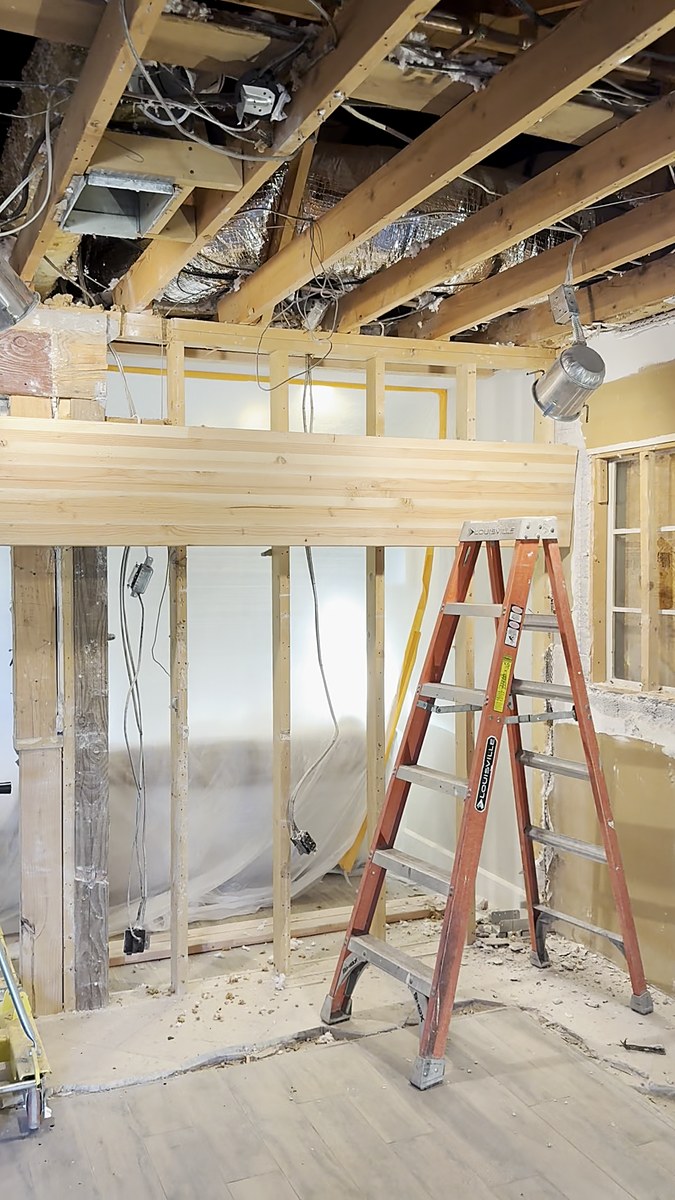
Walls often hide supply ducts and return air paths. Remove the wall and those may need to move. A bigger open room can also cool differently than two smaller rooms did, so registers and returns may need to be relocated or resized so the space stays comfortable in an Arizona summer.
Domino 2: Electrical and Lighting
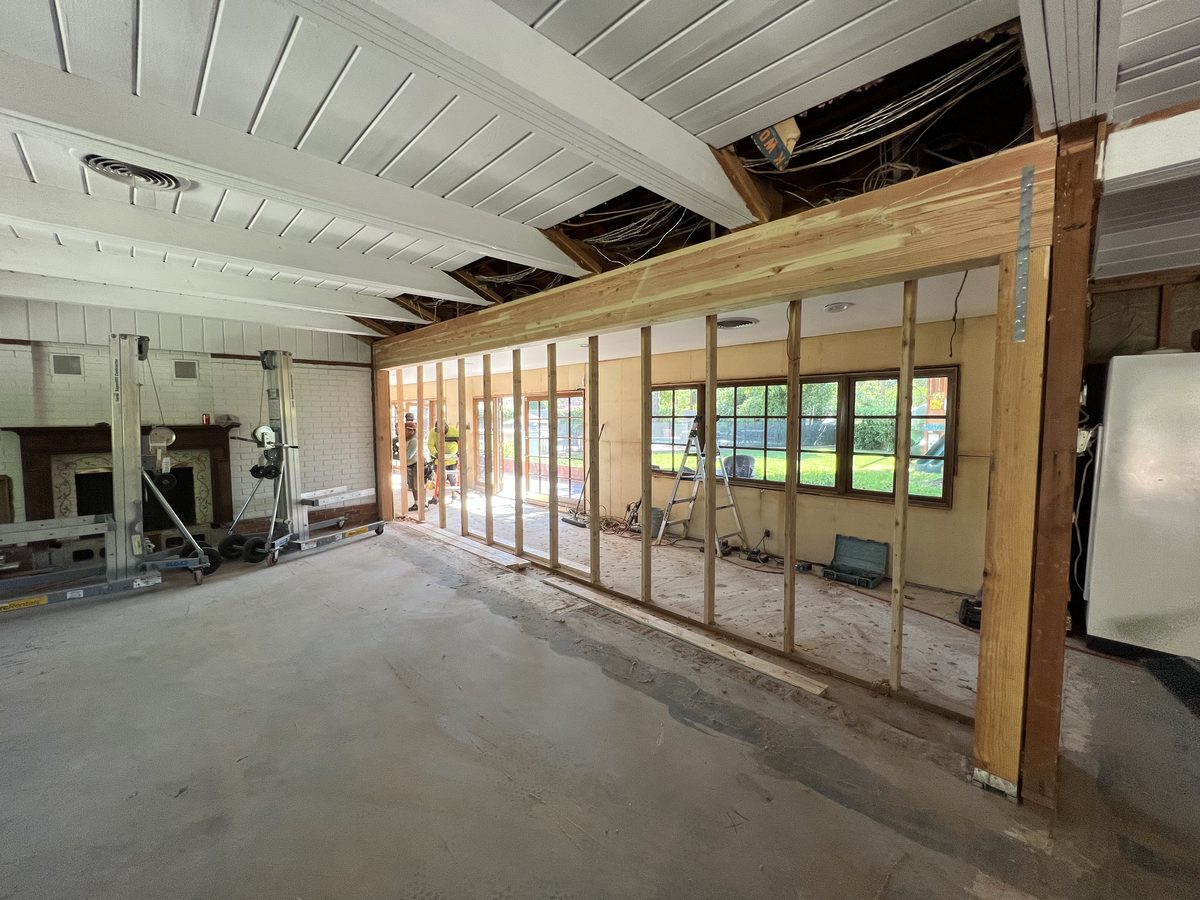
Switches, outlets, and wiring run through the wall that's coming out. They have to be rerouted, and the room usually needs a new lighting plan, because the old fixtures were placed for two rooms instead of one. Read: Kitchen Lighting Plans
Domino 3: Plumbing and Gas
Walls next to kitchens and bathrooms sometimes carry vent pipes, water lines, or gas lines. Those have to be rerouted before the wall can go.
Domino 4: Flooring
Where the wall stood, there's now a strip with no flooring. If the two rooms had different floors, or the old floor can't be matched, the patch will show. The cleanest result usually means new flooring across the whole open space, and that should be in the plan from day one.
Domino 5: Ceilings and Drywall
The ceiling where the wall met it needs patching and texture matching, and a new beam may be finished flush in the ceiling or left exposed as a design feature.
Why It's a Multi-Trade Project
An open concept remodel touches framing, engineering, HVAC, electrical, plumbing, drywall, paint, and flooring, plus the permit and inspections. Treated as just a demo job, it ends with patched floors and uneven cooling. Planned as a whole, it looks like the house was built that way.
FAQ
How much does it cost to open up a wall? It depends on whether the wall is load-bearing and what runs through it. We map the full list before we price it.
Do I need new flooring? Often, yes, if the old flooring can't be matched or patched cleanly.
Will my air conditioning still work well? Yes, when the ducts and returns are planned for the new open space.
Map the Full List Before You Commit
Considering an open concept? We'll map every domino before you commit. Start with our estimator, then call (623) 400-2444. Botello Builders, licensed ROC# 348580.
Get a starting price range in about two minutes with our whole-home estimator, then book a free 15-minute call to talk it through.
More from the blog
- Bathroom Remodel Cost and Timeline in Goodyear, AZ
- Quartz vs. Quartzite vs. Granite vs. Porcelain: Which Countertop Holds Up in Arizona?
- Building a Casita in Buckeye, Goodyear or Phoenix: What Arizona's ADU Law Means for Your Lot
- Switchable Privacy Glass: Clear or Frosted at the Press of a Button
- Kitchen Remodel Cost and Timeline in Buckeye, AZ
- Updating Your Bathroom in Surprise: What to Expect