
Kitchens Rebuilt Around How You Actually Cook Based in Buckeye, AZ, Serving Paradise Valley, Phoenix, AZ, and Surrounding Areas
Kitchen remodeling in Phoenix for layouts that no longer support daily use
Botello Builders LLC handles full and partial kitchen remodels in Phoenix, working through every layer of the space from cabinet layout and countertop coordination to final paint and lighting. Homeowners typically reach this point when the kitchen's original configuration—the counter positions, storage arrangement, or traffic flow—no longer fits the way the household actually functions. In many Phoenix homes built during the 1980s and 1990s tract-construction period, kitchens were designed around a compact galley or peninsula format that made sense for smaller households but creates bottlenecks in everyday use today.
The remodel process begins with cabinet selection and layout planning, which determines where every other element—countertops, backsplash, lighting, and flooring—will land. Botello Builders coordinates countertop material selection alongside cabinet placement so that edge profiles, overhang dimensions, and material weights are accounted for before installation begins. Backsplash installation follows once upper cabinets and countertops are confirmed, allowing the tile work to terminate cleanly at finished edges rather than being retrofitted around them. Flooring replacement and transitions are addressed last, after all fixed elements are set, so that flooring runs continuously and meets adjacent rooms without awkward height changes.
Arrange an on-site walkthrough to review your current kitchen layout and identify where the remodel scope should begin.
What the Work Covers From Start to Finish
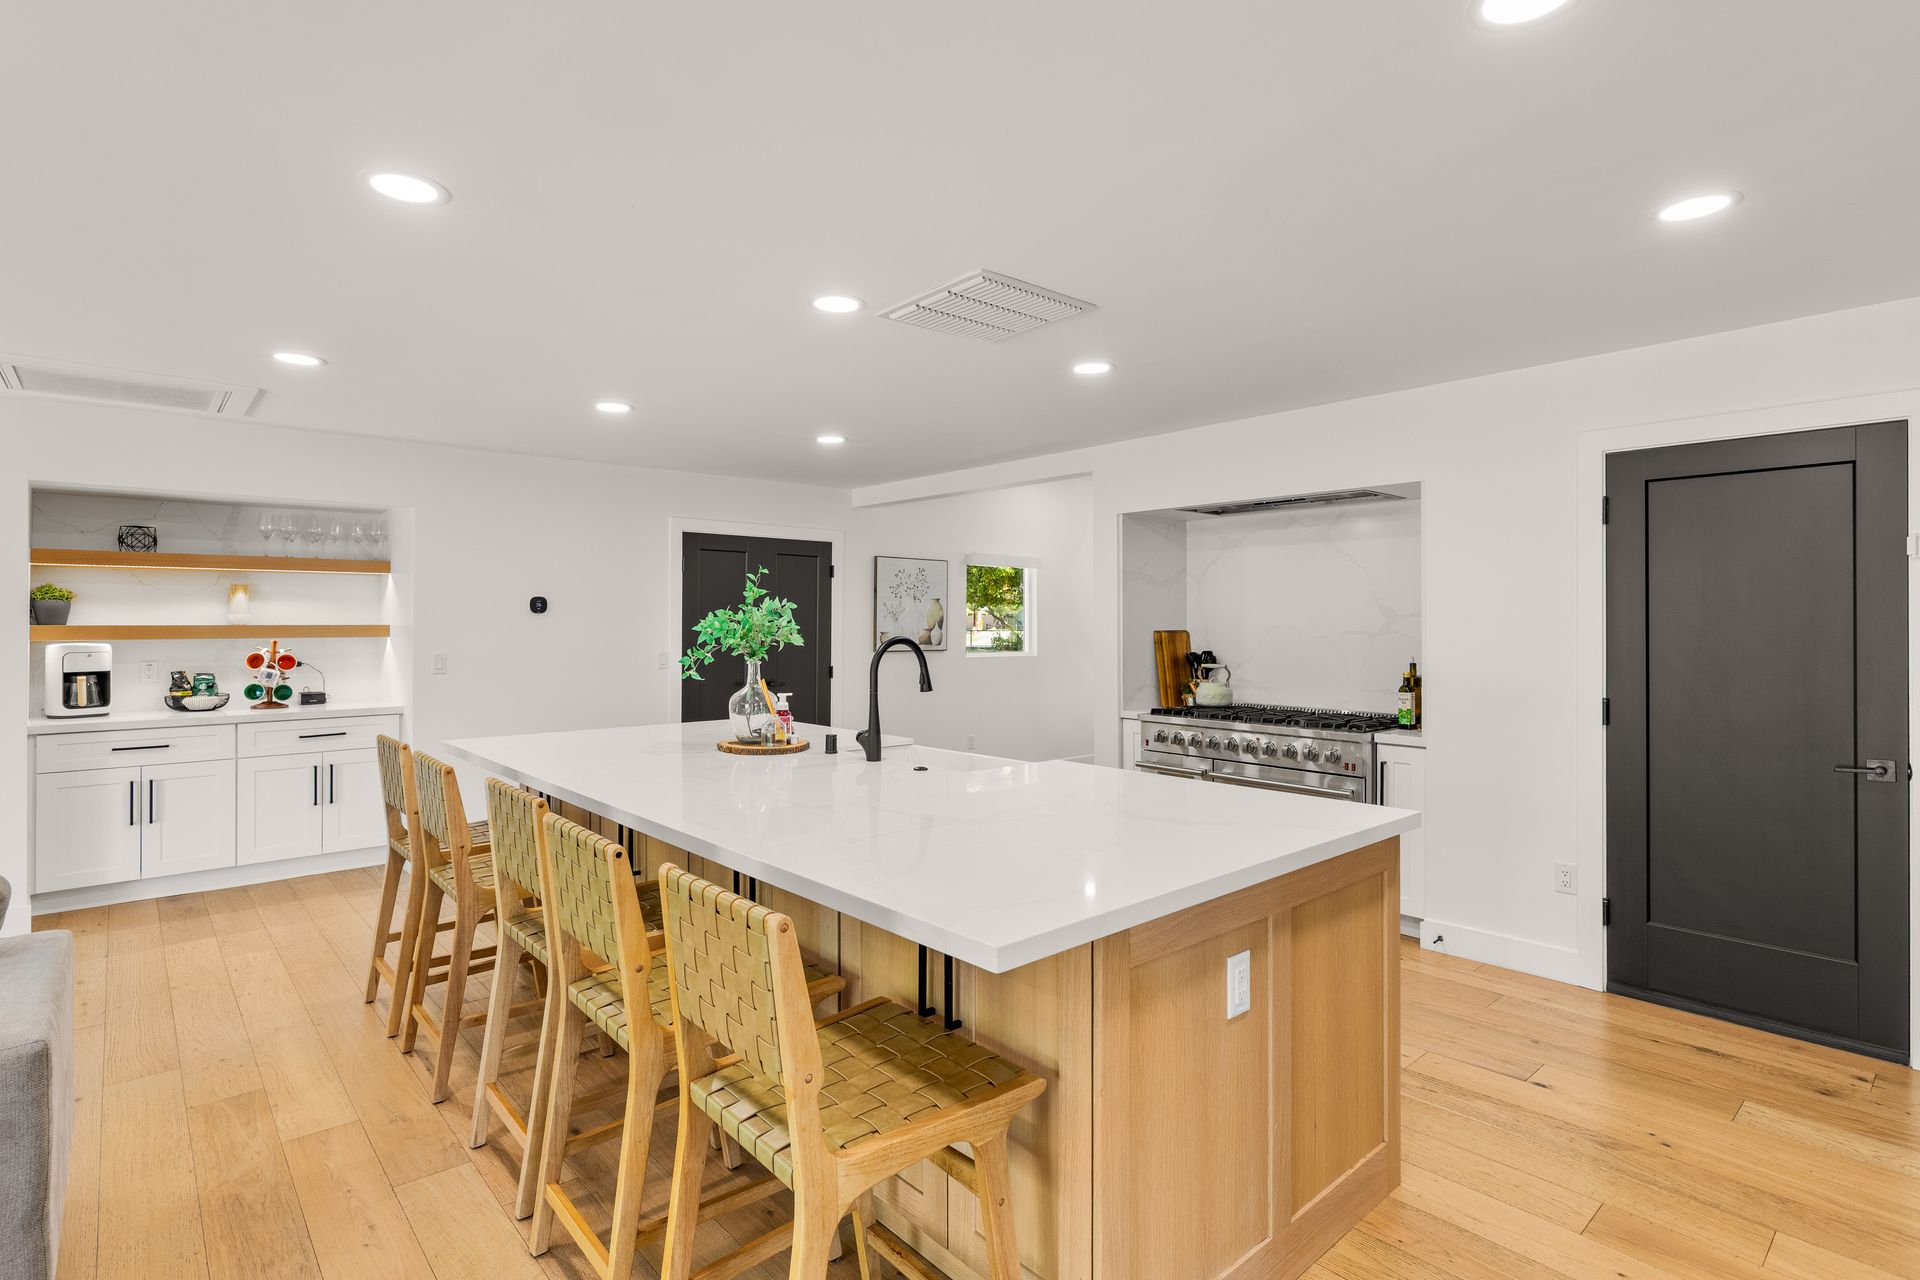
Island and storage planning is one of the decisions that most directly affects how the finished kitchen functions. Adding an island in a space that was never designed for one requires confirming that clearances on all sides meet practical and code-referenced minimums—typically 42 inches for a single-cook kitchen and 48 for households where multiple people work in the space simultaneously. Drywall repairs, texture matching, and painting are included in the remodel scope at Botello Builders, which means the kitchen doesn't hand off to the homeowner with raw drywall or mismatched wall finishes around new cabinets and fixtures.
Once the remodel is complete, you'll notice that storage is accessible without repositioning items stored in front of other items, that the countertop surface is continuous and properly supported, and that light fixtures are positioned to cover work surfaces rather than the center of the room. Lighting updates are a frequent correction in older Phoenix kitchens, where a single ceiling fixture was standard and left most counter space in shadow during evening use.
Fixture selection and installation—including faucets, cabinet hardware, and under-cabinet lighting—is coordinated to match the overall design direction rather than sourced independently. Partial remodels are also available for homeowners who want to update cabinets and countertops without changing the floor plan or touching electrical, which keeps scope and disruption contained to what's actually needed.
Common Questions About Kitchen Remodeling
What happens if the existing cabinet layout is staying but the cabinets themselves are being replaced?
When the footprint stays the same, new cabinets are measured to match existing openings, but plumbing and electrical rough-ins are inspected first to confirm they're positioned correctly for the new cabinet depths, since cabinet depths have shifted slightly across construction eras and a shallow original box may not align with a standard modern replacement.
How is countertop material selected in relation to cabinet style and backsplash?
Material selection works from the cabinet finish outward—the undertones in the cabinet door style and color inform which stone or solid surface reads as intentional rather than arbitrary, and the backsplash tile is chosen last to bridge both materials without competing with either.
Why does flooring get installed after cabinets rather than before?
Cabinets are set on the subfloor so the finished floor runs beneath toe kicks and under appliances, which means if flooring goes in first it can compress unevenly under load and creates a complication if cabinets ever need to be removed or replaced later.
What does backsplash installation in Phoenix-area homes typically involve in terms of wall preparation?
Many homes in the Ahwatukee and central Phoenix corridors have painted drywall directly behind the original tile, which requires skim coating or backer board installation before new tile is set to give the adhesive a stable, non-porous surface.
How do you determine whether a partial remodel is the right scope versus a full remodel?
The decision typically comes down to whether the existing layout actually works for the household—if the traffic flow, storage positions, and appliance locations are functional, updating surfaces and fixtures alone is often sufficient; if the layout is the source of friction, structural changes to the floor plan will produce a more usable result.
Botello Builders LLC works through kitchen remodels from initial layout review through final texture and paint, so the project moves in sequence without coordination gaps between trades. Request a consultation to walk through what your kitchen remodel would involve at each stage.