

Want to Open Everything Up? Start With the Walls
Open floor plans are one of the most requested remodels we do. Taking out the wall between the kitchen and living room changes how a home feels: more light, better flow, and a kitchen that's part of the room instead of closed off from it. If you're planning one in Surprise, here is where to start.
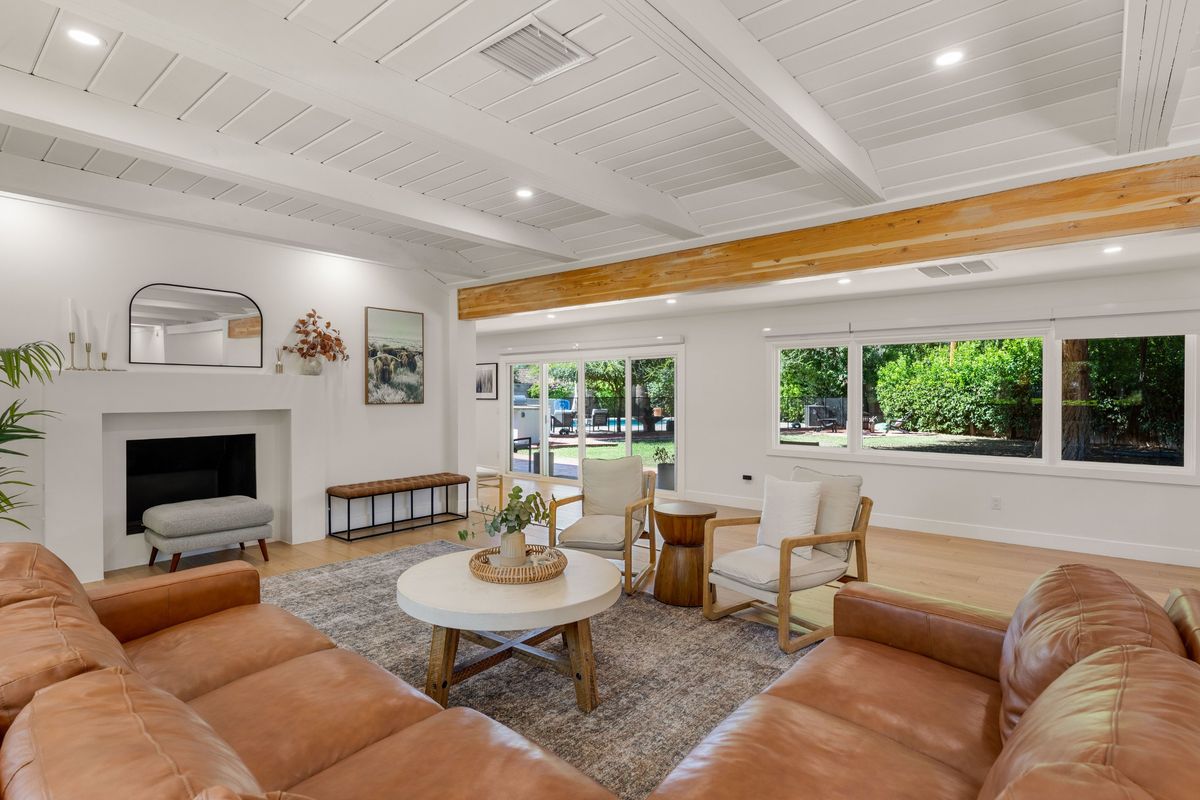
The first question is always the same: is that wall load-bearing? A load-bearing wall carries weight from the roof or floor above down to the foundation. Remove one without the right support and you risk sagging ceilings, cracked drywall, and serious structural damage.
Signs a Wall May Be Load-Bearing
These clues can help you guess, but only a structural engineer can confirm:
-
It's an exterior wall. Exterior walls are almost always load-bearing.
-
Ceiling joists or rafters rest on it. In the attic, look at whether framing sits on top of the wall or splices over it.
-
It runs perpendicular to the joists above. Walls running across the framing are more likely to carry load than walls running parallel to it.
-
It sits near the middle of the house. Center walls often support the roof or floor framing.
-
Something structural lines up with it. A wall stacked under another wall, or a beam or post directly below, is a strong sign.
-
It's block (CMU). Interior block walls in Arizona homes are often structural and need extra masonry work to modify.
A note on Arizona homes: many are framed with roof trusses that span from one exterior wall to the other, so some interior walls carry no roof load. But truss layouts vary, and some trusses do bear on interior walls. A wall can also hide plumbing vents, electrical, or HVAC ducts that must be rerouted. Never assume. Have it checked.
How a Load-Bearing Wall Is Safely Removed
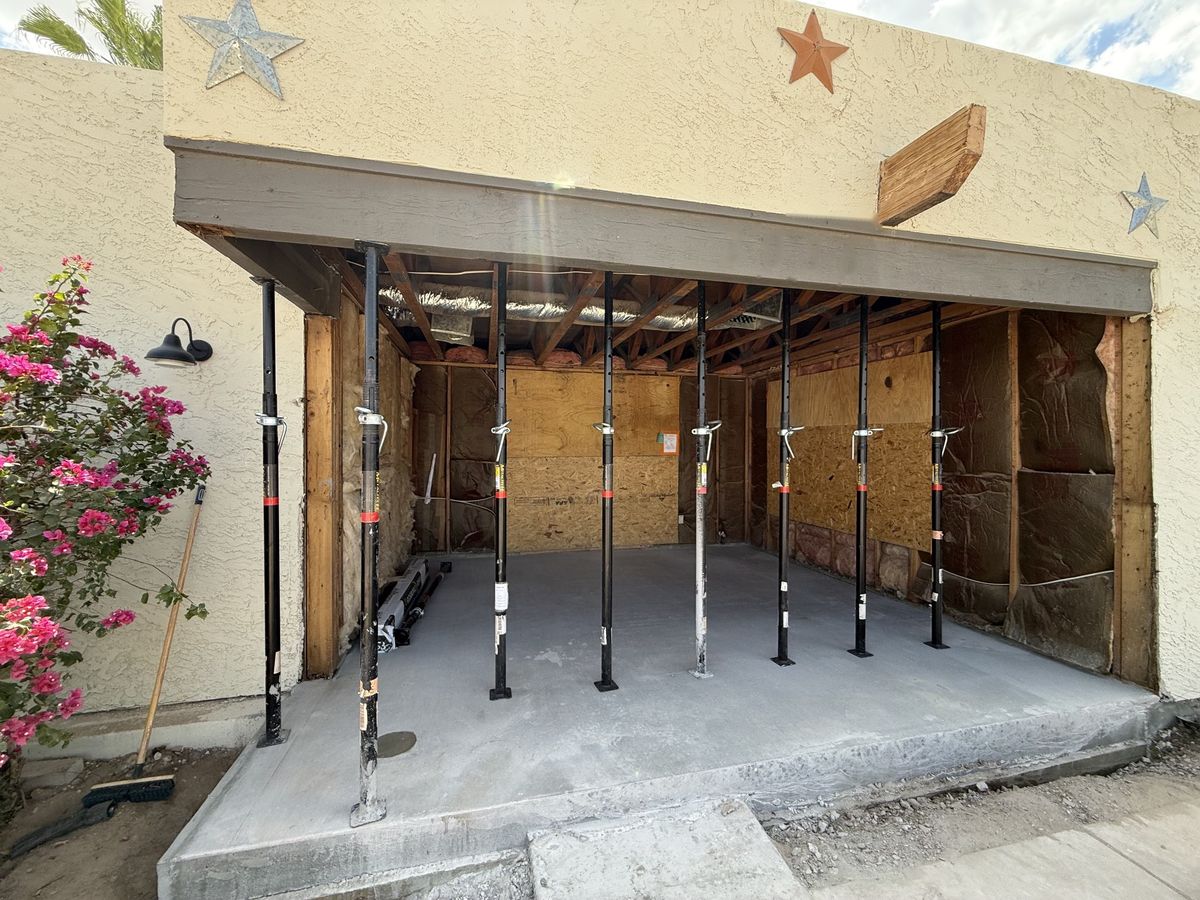
Yes, most load-bearing walls can be removed. The load just has to be transferred to a new beam. Here's how we do it:
-
Site visit. We look at the wall, the attic, and what's running through the wall.
-
Structural engineering. An engineer designs the new beam, its posts, and any footings needed to carry the load to the foundation. The engineer specifies the beam type and size.
-
Permit. Structural changes require a permit. We pull it, and permit fees are passed through to you.
-
Protection. We seal off the work area with plastic and floor protection to keep dust out of the rest of the home.
-
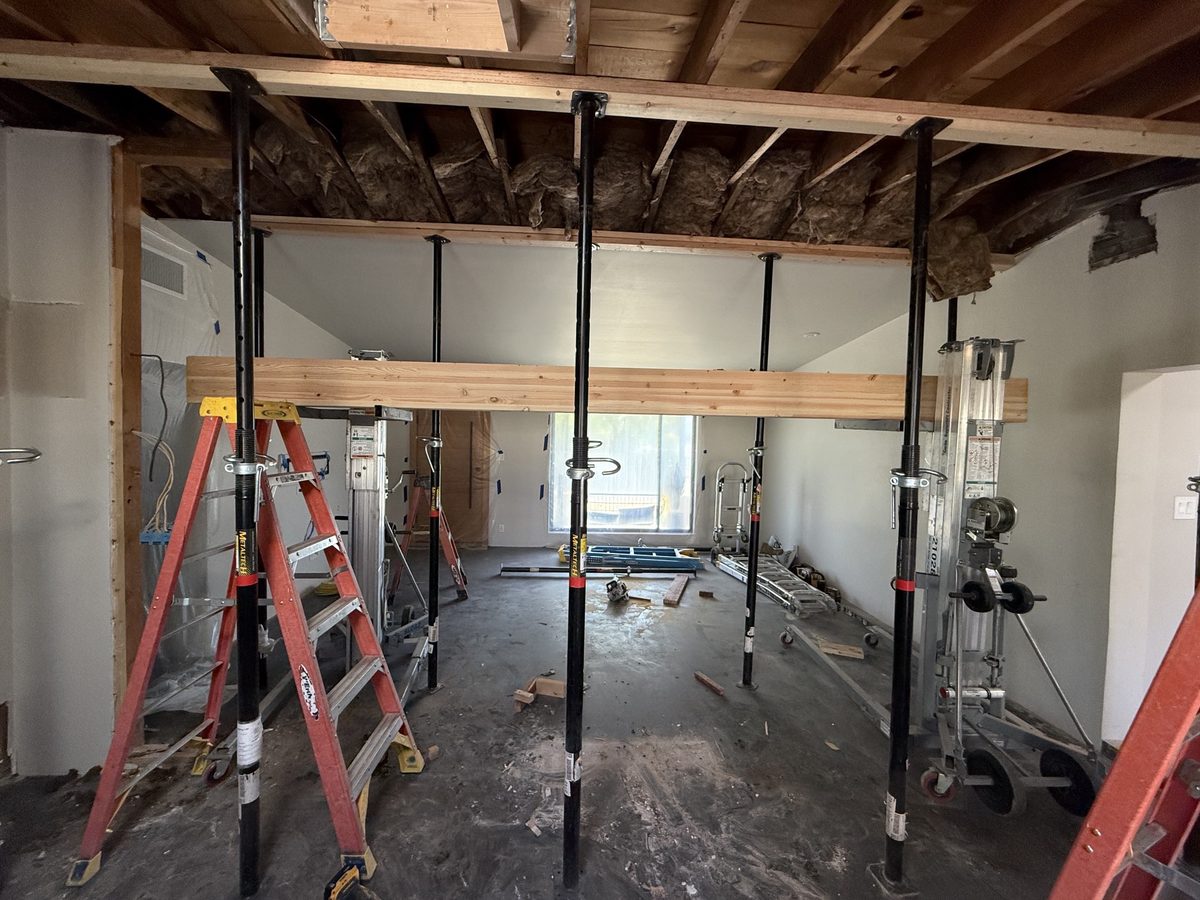
Temporary shoring. Temporary supports hold up the ceiling and roof on both sides of the wall while it comes out.
-
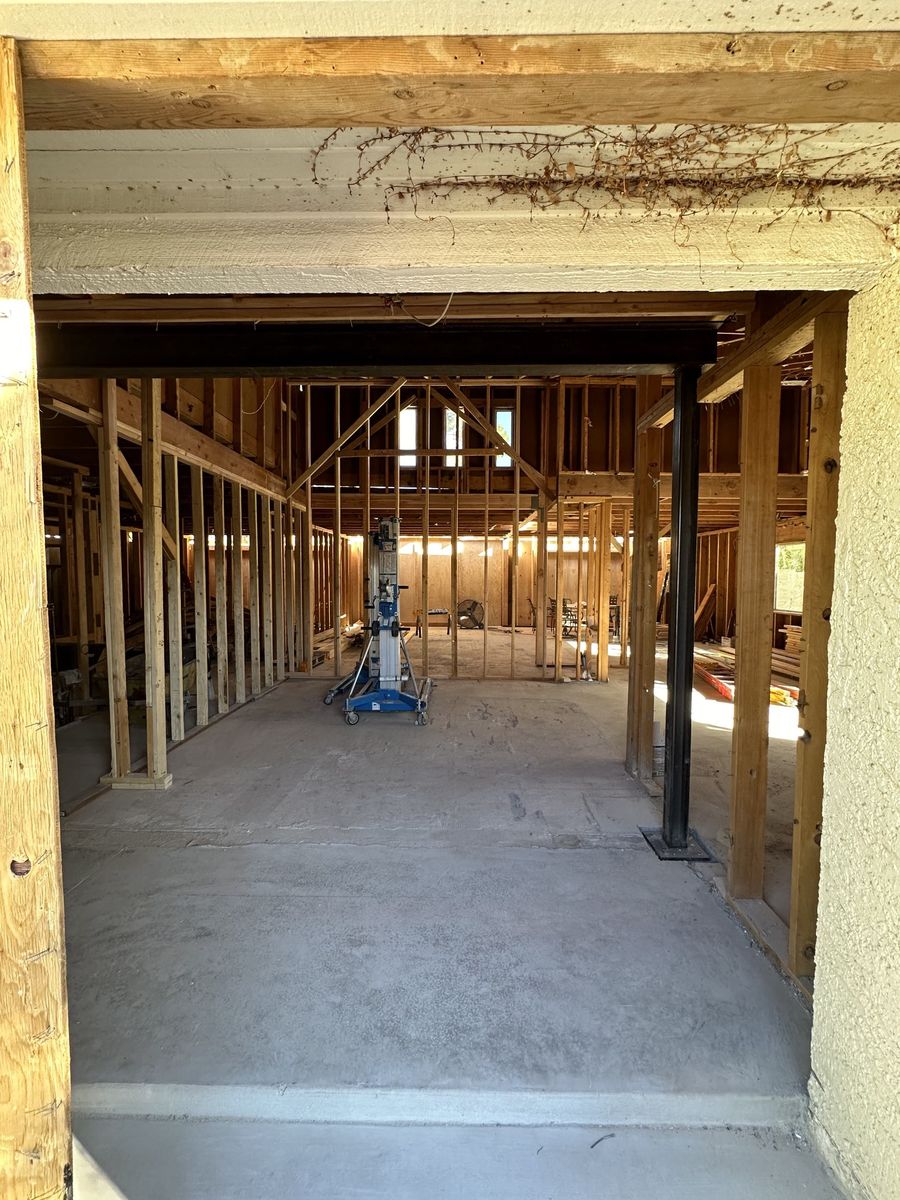
Demo. The wall is removed, and any plumbing, electrical, or ductwork inside it is capped or rerouted.
-
Beam and posts installed. The engineered beam goes in per the plans. A flush beam sits hidden in the ceiling plane. A dropped beam hangs below the ceiling and is usually simpler.
-
Masonry (block walls). For CMU walls, we core and fill the block under the new beam per the engineer's design and patch the remaining wall.
-
Inspection, then finishes. After inspection, we replace insulation, patch drywall, match texture, paint, and patch the flooring where the wall stood.
How long it takes depends on the engineering and the permit review. Every project has its own details, so once construction starts you'll get a Gantt chart project schedule showing each phase and what's next.
Slab note: if new posts need footings, the concrete slab may need cutting. Many Arizona homes sit on post-tension slabs, which are concrete floors reinforced with steel cables under high tension. You can't cut into one freely, so the slab is scanned (GPRS) to mark where the cables run before any cutting. Knowing whether your home has one matters, because it decides what the remodel can do. We can help you find out. Read: Do You Have a Post-Tension Slab? What It Means for Your Kitchen or Bathroom Remodel in Surprise
Live in an HOA? Structural work usually needs HOA approval in addition to a city permit. Read: Remodeling in an HOA Community: Verrado, Estrella & PebbleCreek
What Affects the Cost of Removing a Load-Bearing Wall?
A load-bearing wall removal is hard to price without knowing the structure. Until we've seen the wall and an engineer has designed the beam, any number is a guess. A site visit, engineering, and permitting all factor into the final cost.
Here's what moves the price:
-
The engineer's design: beam size and type, posts, and whether new footings are needed.
-
Wall type: block (CMU) and framed walls generally cost about the same to remove. Block is heavier and more work to demo, so expect it to run about 15–20% higher.
-
Span: longer openings need bigger beams and more shoring.
-
Flush vs. dropped beam: hiding the beam in the ceiling takes more labor.
-
What's inside the wall: plumbing, electrical, and ducts all need rerouting.
-
Footings and slab: new footings may mean scanning and cutting the slab.
-
Finish work: drywall, texture, paint, insulation, and flooring where the wall stood.
-
Permits: fees are set by the city and passed through at cost.
The best first step is a site visit, so we can tell you what your wall needs before anything is priced. If a kitchen remodel is part of the plan, see how a layout change affects that project. Read: Kitchen Remodel Cost and Timeline in Buckeye, AZ · Read: Whole-home and open-layout remodels
FAQ
Can any load-bearing wall be removed? Most can, with an engineered beam and the right permit. Occasionally the structure makes it impractical, and an engineer will tell you.
Can the beam be hidden? Often, yes. A flush beam sits within the ceiling. Whether it works depends on your framing.
How long does it take? It depends on engineering and permit review, then the on-site work. Every project has its own details, and you'll get a Gantt chart project schedule once construction starts. Read: How Long Does a Kitchen or Bathroom Remodel Take in Goodyear?
Can I tell if a wall is load-bearing myself? The signs above help you guess. Confirming it takes a professional, ideally a structural engineer.
Ready to Open Up Your Floor Plan?
Botello Builders handles everything from engineering to the final coat of paint. Call (623) 400-2444 or request an estimate. Licensed ROC# 348580.
Get a starting price range in about two minutes with our whole-home estimator, then book a free 15-minute call to talk it through.
More from the blog
- Bathroom Remodel Cost and Timeline in Goodyear, AZ
- Quartz vs. Quartzite vs. Granite vs. Porcelain: Which Countertop Holds Up in Arizona?
- Building a Casita in Buckeye, Goodyear or Phoenix: What Arizona's ADU Law Means for Your Lot
- Switchable Privacy Glass: Clear or Frosted at the Press of a Button
- Kitchen Remodel Cost and Timeline in Buckeye, AZ
- Updating Your Bathroom in Surprise: What to Expect