

A few years ago, adding a backyard casita in most Valley cities meant special approvals, public hearings and a lot of "no." That has changed. Phoenix rewrote its rules in 2023, and in 2024 Arizona passed a statewide law that requires larger cities to allow accessory dwelling units, or ADUs, on single-family lots.
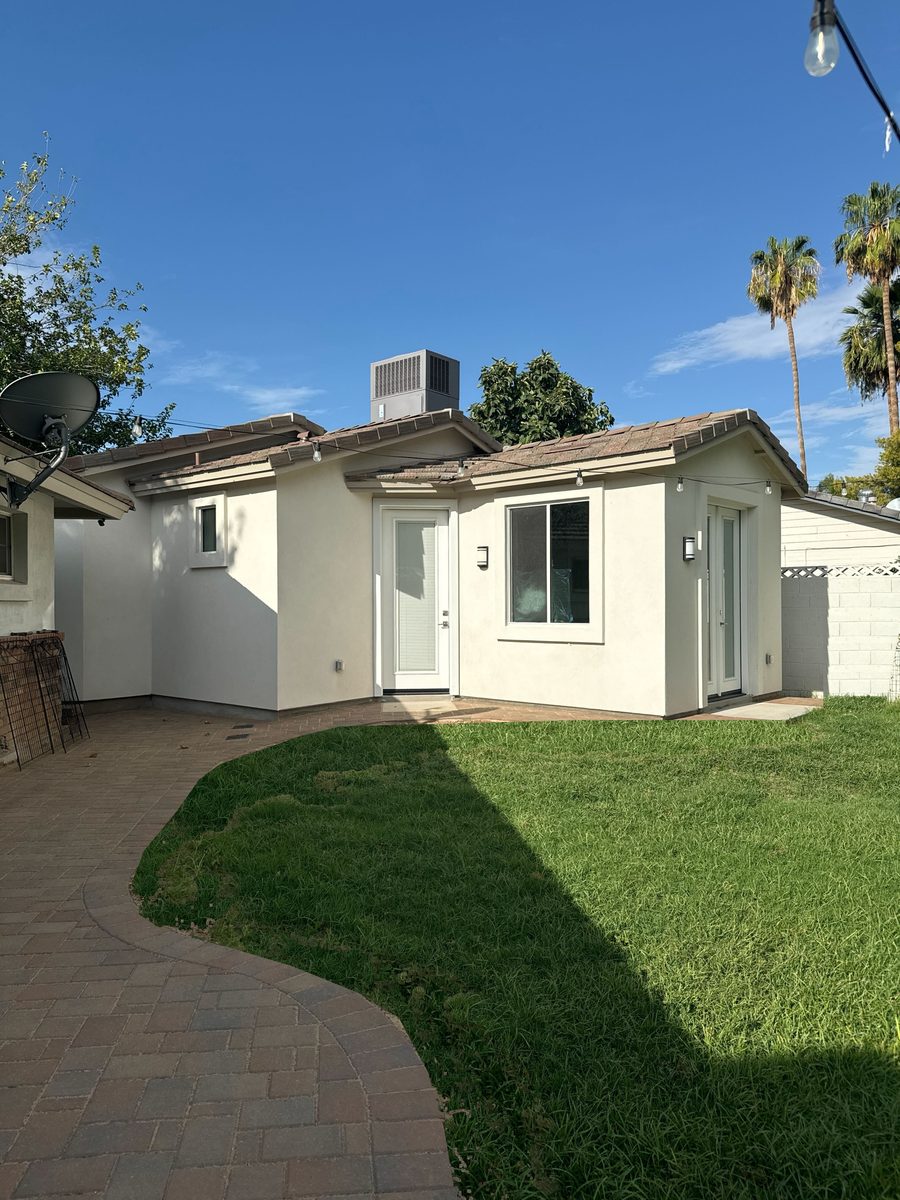
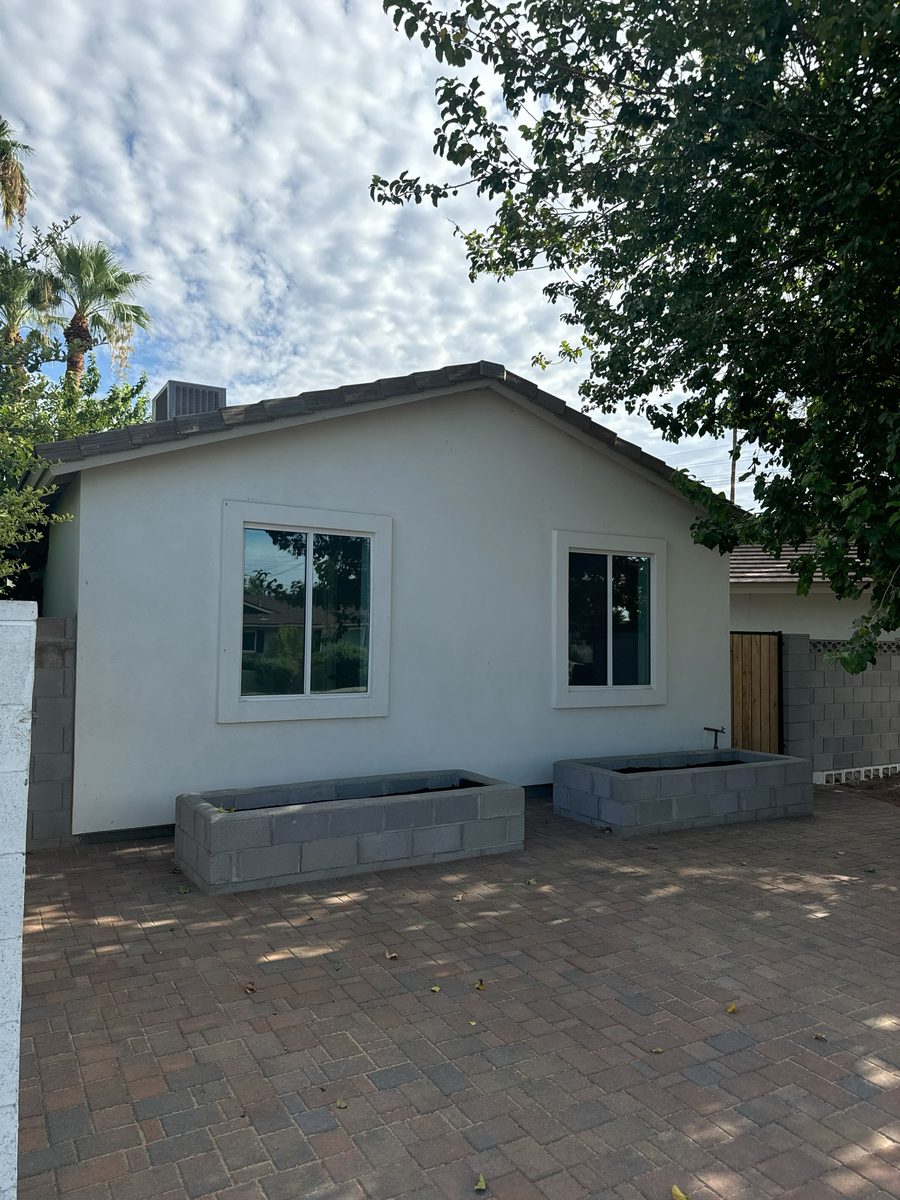
We were one of the first contractors to build a casita in Phoenix under the new rules, and the photos in this post are from that project. Here's what the law allows, what still limits you, and how we take a casita from idea to keys.
What Counts as an ADU
An ADU is a separate, self-contained living space on the same lot as your house, with its own place to sleep and its own bathroom. Most people in Arizona just call it a casita or a guest house. It can be:
- Detached: a small house of its own in the backyard
- Attached: built onto the main house with its own entrance
- Converted: an existing garage or accessory building turned into living space
A kitchen is common, and the state law stops cities from banning one.
What Arizona's Law Requires Cities to Allow
Arizona House Bill 2720 was signed in May 2024 and applies to cities with more than 75,000 residents. That includes Phoenix, Buckeye, Goodyear and Surprise. Those cities had to adopt compliant rules by January 1, 2025. Under the law, on a lot where a single-family home is allowed:
- At least one attached and one detached ADU must be allowed by right, without a public hearing or variance
- Size: an ADU can be up to 75% of the main home's floor area or 1,000 square feet, whichever is less, and cities can allow more
- Setbacks: side and rear setbacks for an ADU can't be more than 5 feet
- Parking: no extra parking can be required
- Design: the city can't require the ADU to match the main home's roof pitch, exterior or finishes
- Who lives there: the city can't require the occupant to be family, and it can't ban renting either unit long-term
Larger lots of an acre or more can qualify for an additional detached unit when one unit is rented as income-restricted housing.
Phoenix's Rules
Phoenix legalized casitas citywide in 2023, a few months before the state law. Each single-family lot can have one ADU. On lots up to 10,000 square feet, it can be up to 1,000 square feet or 75% of the main home, whichever is less. Larger lots can go bigger. A detached unit can sit as close as 3 feet from the rear property line, no extra parking is required, owner-occupancy isn't required, and permits are reviewed administratively instead of going to a public hearing.
Buckeye and Goodyear
Both cities are well over the 75,000-resident threshold, so the state rules apply. Goodyear has gone a step further with pre-approved ADU plans in several sizes through its SMART program, which can shorten design and review time. We confirm the current city requirements for your specific lot before design starts, because the details are still being refined as cities update their codes.
What Can Still Stop or Shape Your Casita
The law made casitas legal. It didn't make every backyard buildable. These are the things we check first:
- Your HOA. The state law doesn't override private covenants. Many West Valley communities, including Verrado, Estrella and PebbleCreek, have rules on accessory buildings, and HOA approval is its own step. Read: Remodeling in an HOA
- Utility easements. You can't build over a public utility easement without written consent from every utility that uses it. Easements often run along rear property lines, exactly where people want a casita.
- Building codes. The ADU is still a home. It needs proper foundations, framing, energy compliance, and inspected electrical, plumbing and HVAC.
- Utilities. Tying into sewer, water, power and gas from the main house is one of the biggest cost drivers. Distance from the house, slab type and panel capacity all matter.
- Short-term rentals. Long-term renting is protected, but cities can still regulate vacation rentals. Check the rules before you plan around Airbnb income.
- Unincorporated county lots. If your home is outside city limits, Maricopa County rules apply instead.
What Drives the Cost
Every casita is priced to the lot, but these are the factors that move the number most:
- Size and layout, especially whether it has a full kitchen
- How far the casita sits from the main house's utilities
- Whether your electrical service needs an upgrade to carry the new load, which also brings SRP or APS design time into the schedule
- Site work: grading, trenching, removing pavers or trees, and access for equipment
- Finish level, from builder-grade to custom
- Engineering, permits and city fees
A casita is a small house, so it carries most of a house's systems in a smaller footprint. That's why it often costs more per square foot than a simple bedroom addition. We price everything into a fixed contract after design, so you know the number before construction starts.
Our Phoenix Casita
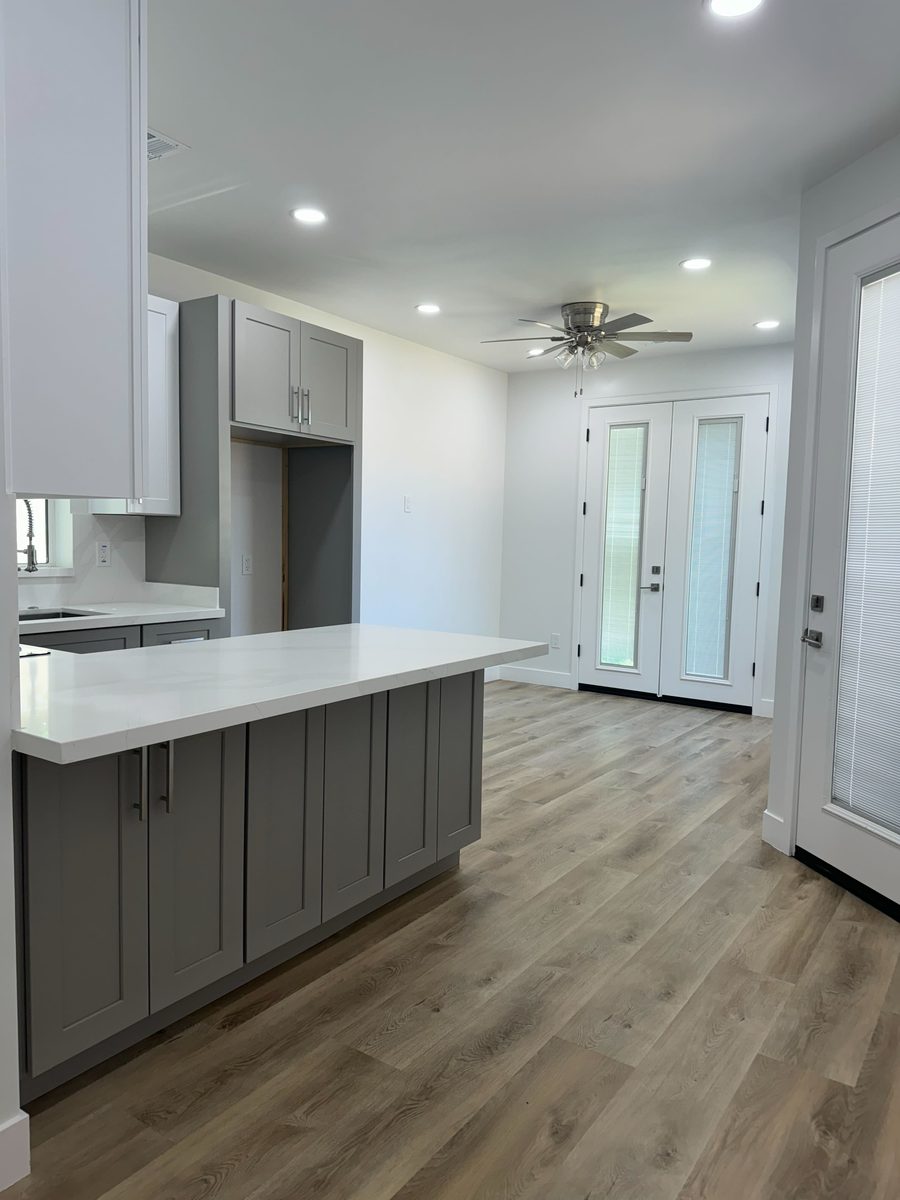
The City of Phoenix approved the plans for this detached casita in January 2024, just months after the city's new rules took effect. It's 633 square feet on a single-family lot, with its own entry and French doors to the yard.
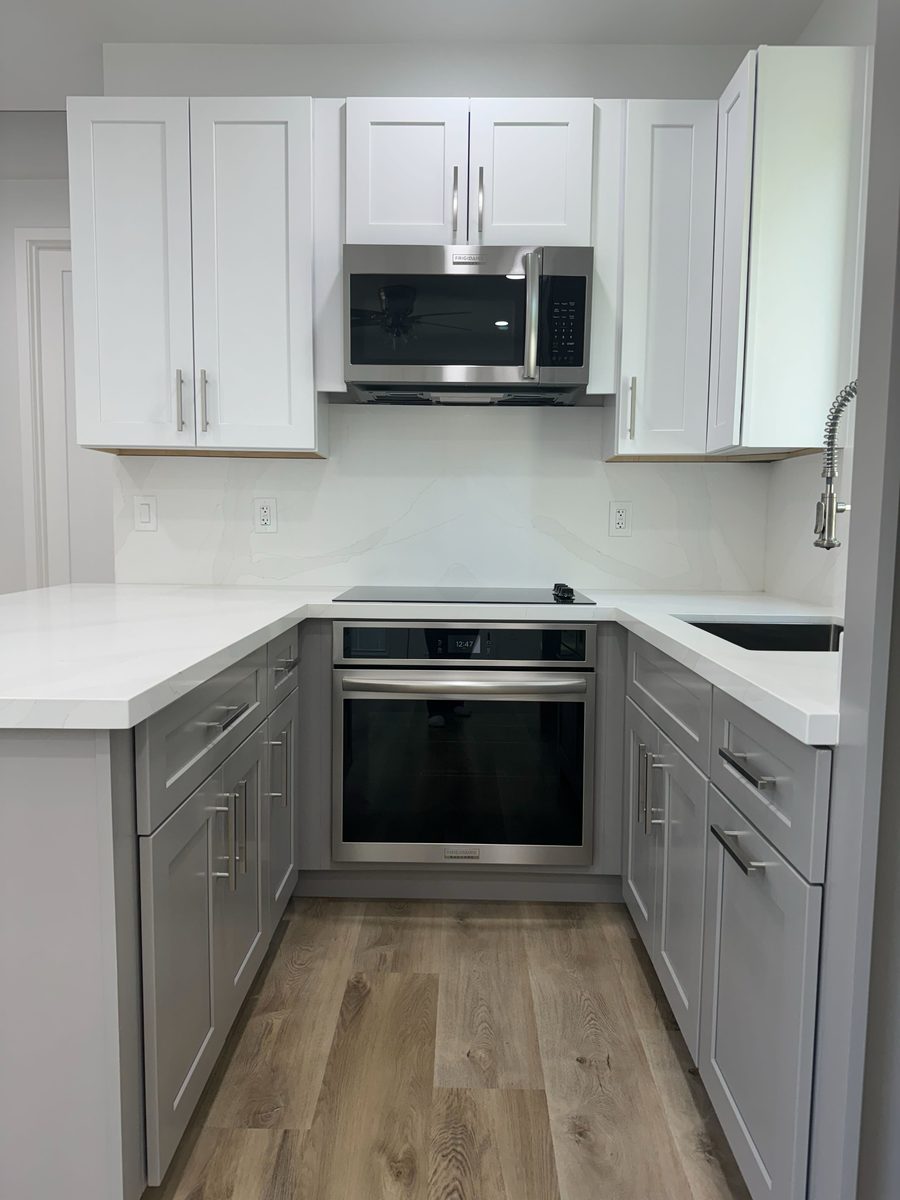
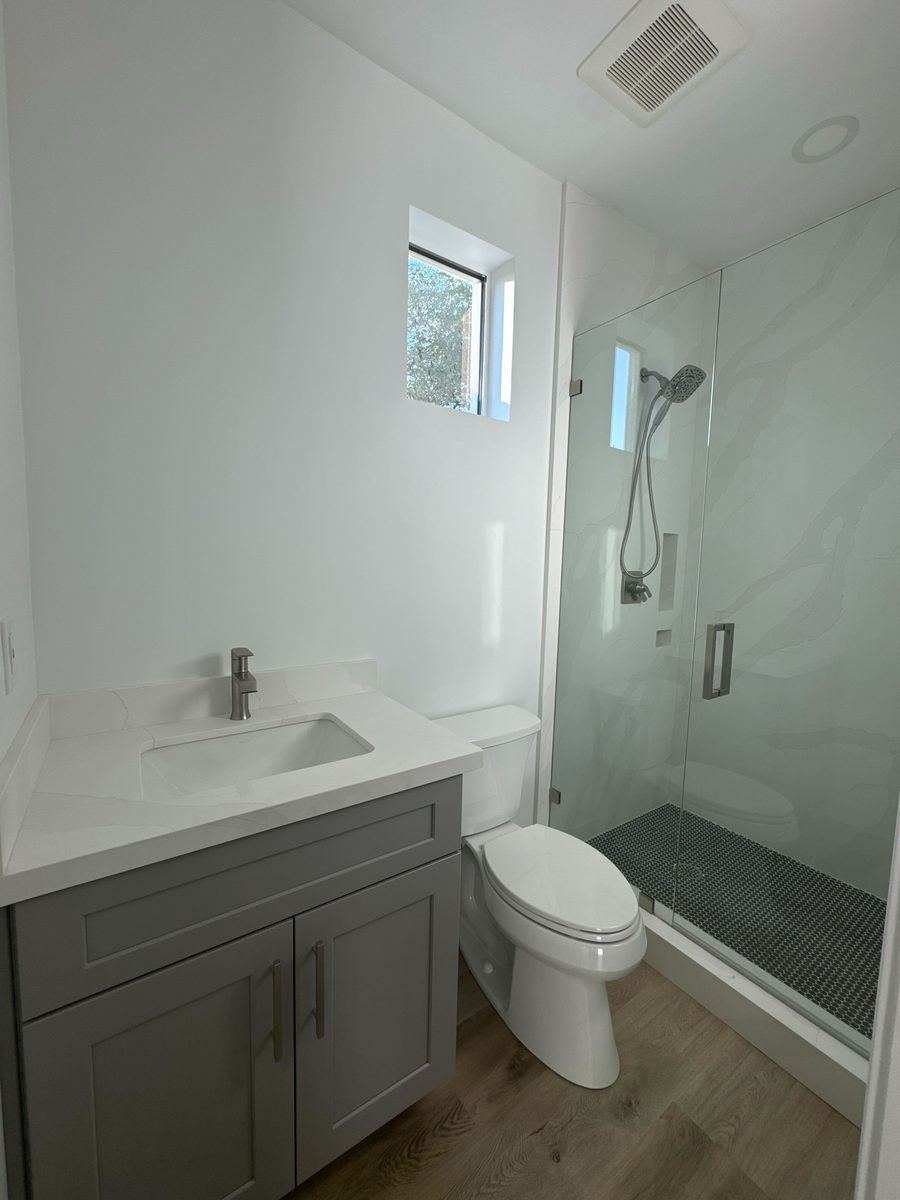
Inside, it has a full kitchen with shaker cabinets, a peninsula, an electric range and stainless appliances, a bedroom, and a bathroom with a frameless glass shower. A tankless water heater saves space, and the concrete tile roof matches the main house. It's a complete, separate home that works for family, guests or a long-term tenant.
The Hardest Part: The Electrical Service Upgrade
Framing and finishes were the easy part. The trickiest piece of this project was power. A casita with its own kitchen, HVAC and water heater adds a lot of load, and this home needed a brand-new 400-amp service, with a 200-amp sub-panel feeding the casita.
A service upgrade isn't something a contractor can do on its own schedule. In the Valley, your power comes from either SRP or APS, and the utility has to review the request, design the new service and schedule the meter work. That runs on their timeline, and it's often the longest lead item on a casita.
What we do to keep it moving:
- Run the load calculation early, during design, so you know whether you need an upgrade before you're committed
- Submit to SRP or APS as soon as the plans allow, instead of waiting until construction is underway
- Build to the utility's service guidelines the first time, so the inspection and meter set don't bounce back
- Schedule around the shutoff, so the main house is without power for as short a time as possible
If you're budgeting for a casita, ask about your electrical panel first. It's the single biggest surprise we see.
How We Build a Casita
- Lot check: zoning, setbacks, easements, HOA rules and utility routes, before any design money is spent
- Design: floor plan, 3D renders and every finish, ending in a fixed price
- Permits: we prepare the drawings, submit them, and handle city comments
- Build: foundation, framing, rough-ins, inspections, finishes
- Final inspection and walkthrough, then it's ready to live in
If you're thinking about a casita for a parent, an adult child, guests or rental income, request an estimate and we'll start with a free 15-minute call about your lot.
Get a starting price range in about two minutes with our price estimator, then book a free 15-minute call to talk it through.
More from the blog
- Bathroom Remodel Cost and Timeline in Goodyear, AZ
- Quartz vs. Quartzite vs. Granite vs. Porcelain: Which Countertop Holds Up in Arizona?
- Switchable Privacy Glass: Clear or Frosted at the Press of a Button
- Kitchen Remodel Cost and Timeline in Buckeye, AZ
- Updating Your Bathroom in Surprise: What to Expect
- How to Tell If a Wall Is Load-Bearing in Your Surprise Home