

The Biggest Budget Swing Isn't the Cabinets
When Buckeye homeowners plan a kitchen, most of the attention goes to cabinets, counters, and appliances. Those matter. But the decision that moves the budget the most is usually where things go: the sink, the range, and the hood.
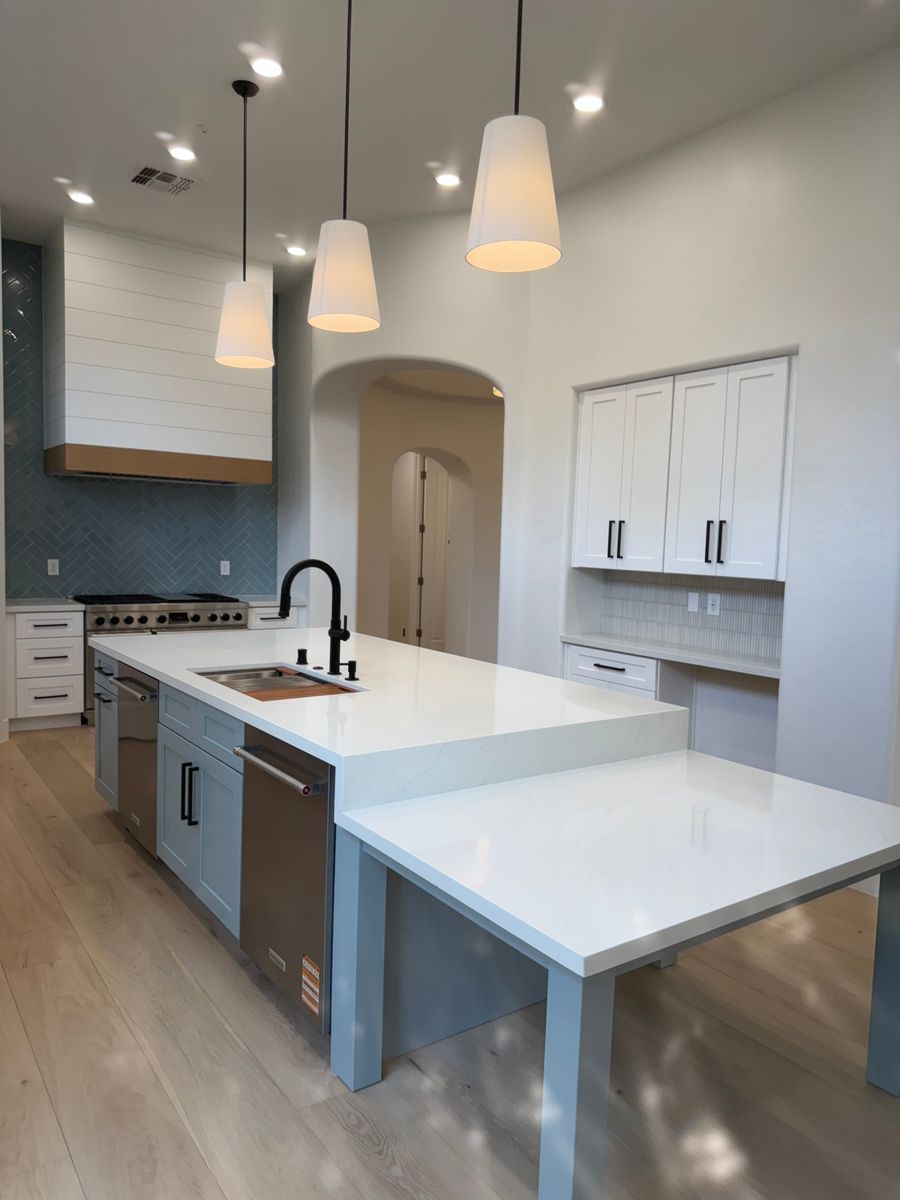
Moving any of those means moving what feeds them. That's where a "small" layout change turns into a big line item. For a starting number on your own kitchen, try our kitchen estimator.
Moving the Sink
A sink isn't just a faucet and a basin. It needs a drain, a vent, and hot and cold water lines. Move it a few feet along the same wall and the change can be simple. Move it to an island and the drain has to run under the floor.
Most Buckeye homes sit on a concrete slab, and many are post-tension slabs with steel cables under high tension. Cutting into one means scanning the slab first and planning the trench around the cables. That is real time and real cost, and it's why we confirm what's under the floor before we draw an island sink. Read: Do You Have a Post-Tension Slab?
Moving the Range
A range needs power or gas, and the hood above it needs a way to vent outside. Moving the range can mean:
- A new gas line run through the wall, attic, or slab.
- A new electrical circuit sized for the appliance.
- A new hood duct route through cabinets, the ceiling, and the roof.
The hood is the one people forget. A range on an exterior wall vents easily. A range on an island needs a duct path straight up through the ceiling, and that path has to work with the trusses above.
Moving Both
Move the sink and the range together and the trades start stacking: plumbing, gas, electrical, ductwork, slab work, drywall, and the inspections that come with them. Each one is manageable. Together they're a domino effect, and that's where budgets get away from people.
How We Price It Accurately
We don't guess at what's in the walls. Before we finalize a layout, we confirm where the drain, gas, and power run today and where we can realistically route them. Then you see the cost of each option side by side: keep the layout, adjust it, or change it completely.
Sometimes the best design keeps the plumbing where it is and puts the budget into a bigger island, better cabinets, or a pro range. Sometimes moving the sink is worth every dollar. Either way, you decide with real numbers. Read: Kitchen Remodel Cost and Timeline in Buckeye
FAQ
Is it expensive to move a kitchen sink? It depends on how far and where. Along the same wall is usually simple. Into an island on a slab costs more because the drain runs under the floor.
Can I move my range to an island? Often, yes. The hood needs a duct path through the ceiling and roof, so we check the framing above first.
Do layout changes need a permit? Moving plumbing, gas, or electrical usually does. We pull permits when they're needed. Read: Do I Need a Permit to Remodel My Home in Buckeye?
Plan the Layout Before You Buy Cabinets
Before you order cabinets, let's confirm what can move and what it will cost. Start with our kitchen estimator, then call (623) 400-2444. Botello Builders, licensed ROC# 348580.
Get a starting price range in about two minutes with our kitchen estimator, then book a free 15-minute call to talk it through.
More from the blog
- Bathroom Remodel Cost and Timeline in Goodyear, AZ
- Quartz vs. Quartzite vs. Granite vs. Porcelain: Which Countertop Holds Up in Arizona?
- Building a Casita in Buckeye, Goodyear or Phoenix: What Arizona's ADU Law Means for Your Lot
- Switchable Privacy Glass: Clear or Frosted at the Press of a Button
- Kitchen Remodel Cost and Timeline in Buckeye, AZ
- Updating Your Bathroom in Surprise: What to Expect